105 Bella Ct, Kathleen, GA 31047
- $375,000
- 5
- BD
- 3
- BA
- 2,606
- SqFt




- List Price
- $375,000
- Price Change
- ▼ $5,000 1781721208
- Status
- ACTIVE
- MLS#
- 261629
- Bedrooms
- 5
- Bathrooms
- 3
- Full Baths
- 3
- Living Area
- 2,606
- Lot Size (Acres)
- 0.29
- Year Built
- 2019
Property Description
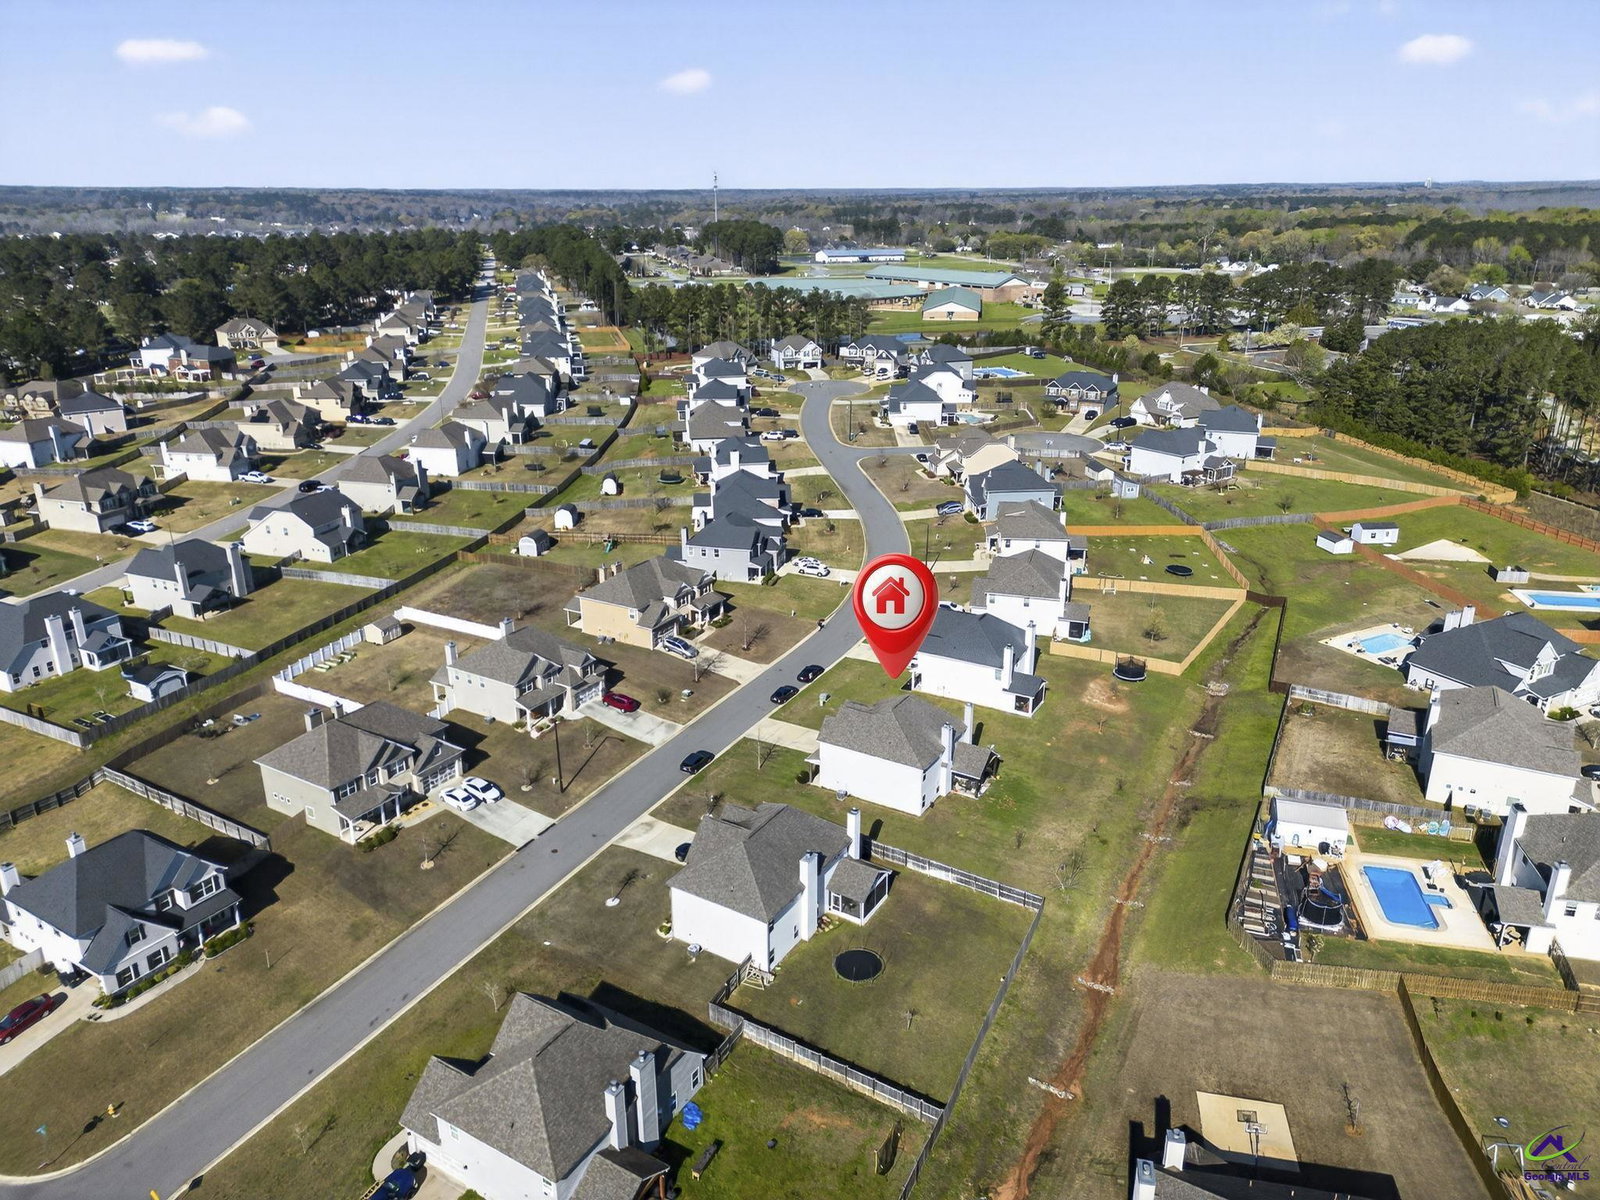
Welcome home to this stunning energy-efficient smart home nestled in the sought-after Summer Branch community of Kathleen — where style, comfort, and function come together beautifully. With 5 bedrooms, 3 baths, and just over 2,600 square feet of thoughtfully designed living space, this home has everything your looking for. Step inside and be greeted by an open-concept layout with coffered ceilings and engineered hardwood floors. The spacious Great Room centers around a cozy fireplace, perfect for gathering, and flows seamlessly into the kitchen and breakfast room. Enjoy the chef's kitchen with stainless steel appliances, a large island, walk-in pantry. Separate formal dining is perfect for entertaining. You will also enjoy the builder's signature GameDay Porch — your private outdoor retreat for game days and weekend relaxation. A convenient guest suite on the main level offers privacy and flexibility for visitors or multi-generational living. Upstairs, retreat to the owner's suite featuring a dedicated sitting area and a generous walk-in closet. The spa-like owner's bath boasts a tiled shower, soaking tub, and double vanity. A dedicated media room rounds out the upper level — perfect for movie nights or a home office. Hardwood and tile floors throughout the main living areas, central heat and air, and an attached garage make this home move in ready. With a low HOA of just $140/year, top-rated schools minutes away — including Matt Arthur Elementary just 0.3 miles — this home checks every box. Don't miss your chance to own this exceptional home in one of Houston County's most desirable neighborhoods! Make your showing appointment today!
Additional Information
- Area
- 96 to Mossy Creek
- Subdivision
- Summer Branch
- Stories
- 2
- Fireplaces
- 2
- Flooring
- Carpet, Tile, Hardwood
- Garage Spaces
- 2
- Heating
- Central
- Water
- Public
- Sewer
- Public Sewer
- Elementary School
- Matt Arthur
- Middle School
- Perry
- High School
- Veterans
Mortgage Calculator
Listing courtesy of AF REALTY GROUP.