30 Daniel St, Hawkinsville, GA 31036
- $215,000
- 3
- BD
- 2
- BA
- 1,662
- SqFt




- List Price
- $215,000
- Status
- ACTIVE
- MLS#
- 262952
- Bedrooms
- 3
- Bathrooms
- 2
- Full Baths
- 2
- Living Area
- 1,662
- Lot Size (Acres)
- 0.39
- Year Built
- 1965
Property Description
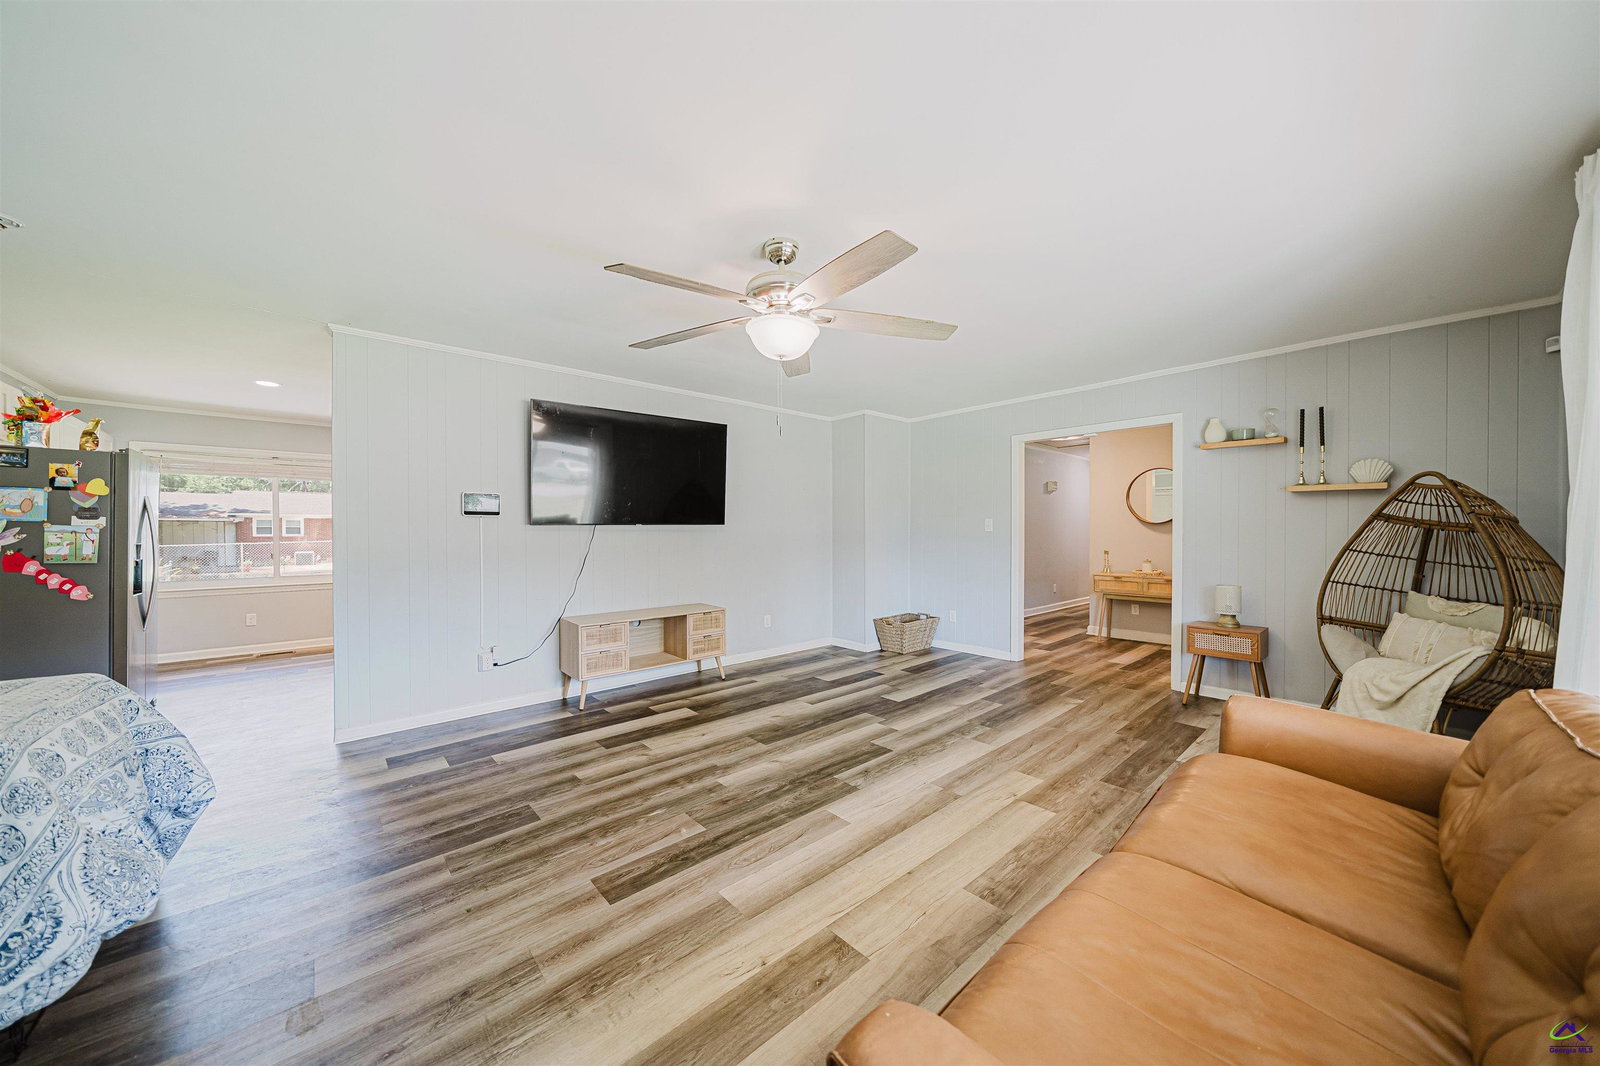
Beautifully maintained 3 bedroom, 2 bathroom all-brick home located in an established Hawkinsville neighborhood with 100% USDA financing available for qualified buyers. This move-in ready home offers over 1,600 square feet of living space featuring durable LVP flooring, crown molding, updated lighting, neutral paint tones, and a spacious layout designed for both everyday living and entertaining. The kitchen offers white shaker-style cabinetry, updated countertops, designer tile backsplash, farmhouse sink, stainless steel appliances, and abundant cabinet storage, with the refrigerator remaining with the home. The oversized dining area and generous living spaces create a warm, functional feel throughout the home, while both bathrooms feature updated vanities, fixtures, and finishes. Spacious bedrooms, updated interior doors, and ample storage add to the home’s appeal. Outside, enjoy the welcoming covered front porch, large yard, and established setting with mature trees and attractive curb appeal. Additional features include updated windows, modernized finishes throughout, and a Vivint smart home security system. Conveniently located near schools, shopping, dining, and downtown Hawkinsville, this home combines classic character with tasteful updates and is ready for its next owner.
Additional Information
- Area
- Pulaski County
- Stories
- 1
- Garage Spaces
- 2
- Heating
- Central
- Water
- Public
- Sewer
- Public Sewer
- Elementary School
- Pulaski County
- Middle School
- Pulaski County
- High School
- Hawkinsville
Mortgage Calculator
Listing courtesy of SOUTHERN CLASSIC REALTORS.