248 Oakley Ct, Bonaire, GA 31005
- $409,900
- 5
- BD
- 4
- BA
- 3,114
- SqFt




- List Price
- $409,900
- Price Change
- ▼ $4,100 1789182964
- Status
- ACTIVE
- MLS#
- 263524
- Bedrooms
- 5
- Bathrooms
- 4
- Full Baths
- 4
- Living Area
- 3,114
- Lot Size (Acres)
- 0.34
- Year Built
- 2021
Property Description
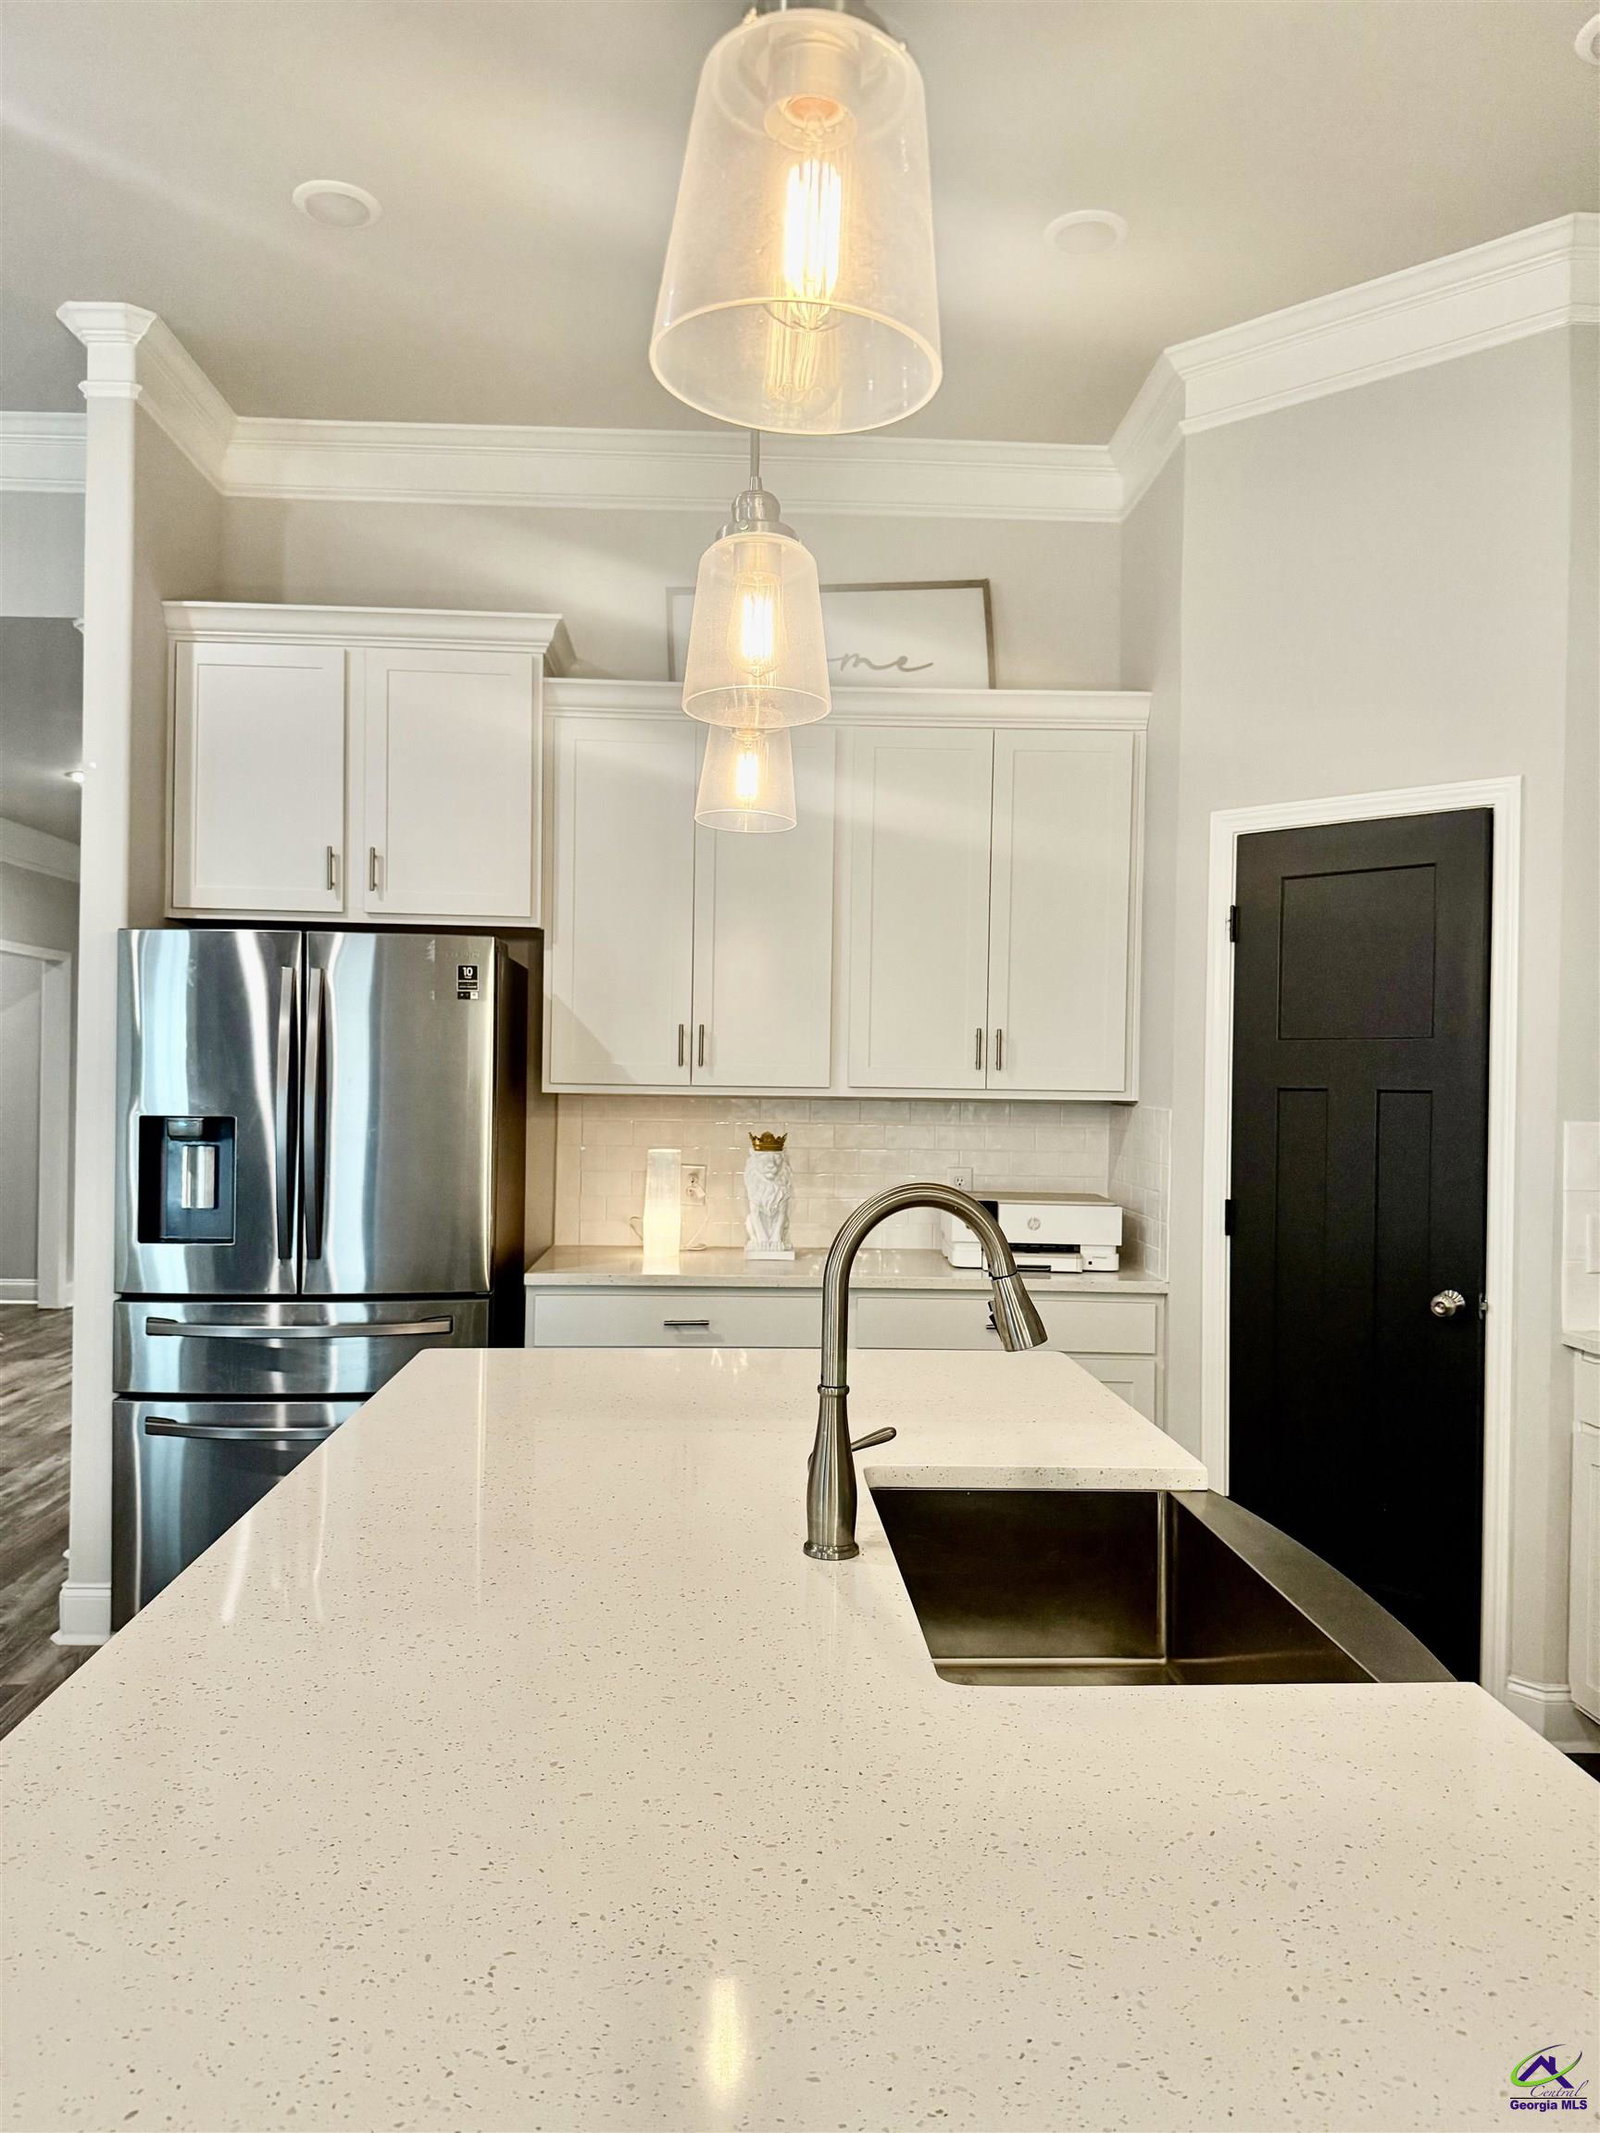
Seller is motivated and offering concessions to use towards closing costs or rate buy-down. Welcome home to this stunning 5-bedroom, 4-bathroom masterpiece where comfort, elegance, and modern living come together perfectly! From the moment you step inside, you'll be captivated by the beautiful wood staircase, charming shiplap accents, and impressive coffered ceilings that create a warm and inviting atmosphere. The main level features a luxurious owner's retreat complete with a dream-sized walk-in closet, plus a spacious secondary bedroom with convenient access to a full guest bath. At the heart of the home, the chef-inspired kitchen is designed to impress, showcasing gorgeous granite countertops, a stylish tile backsplash, a large center island, abundant cabinetry, and a generous walk-in pantry, perfect for entertaining family and friends or enjoying everyday life. Upstairs, you'll find three additional bedrooms, including a private second owner's suite with its own full bath, offering flexibility for guests, multi-generational living, or growing families. Step outside and enjoy the best of Southern living with a welcoming covered front porch and a covered back patio featuring a cozy outdoor fireplace, the perfect setting for morning coffee, evening gatherings, or relaxing under the stars. This exceptional home truly has it all, space, style, and the perfect place to create lasting memories!
Additional Information
- Area
- 96 to Mossy Creek
- Subdivision
- Stratford Hills
- Stories
- 2
- Fireplaces
- 2
- Flooring
- Carpet, Tile, Vinyl
- Garage Spaces
- 2
- Heating
- Central
- Water
- Public
- Sewer
- Public Sewer
- Elementary School
- Bonaire
- Middle School
- Bonaire
- High School
- Veterans
Mortgage Calculator
Listing courtesy of MAXIMUM ONE PLATINUM REALTORS.