302 Southgate Dr, Byron, GA 31008
- $254,790
- 3
- BD
- 2
- BA
- 1,501
- SqFt




- List Price
- $254,790
- Price Change
- ▼ $200 1783022536
- Status
- ACTIVE
- MLS#
- 263589
- Bedrooms
- 3
- Bathrooms
- 2
- Full Baths
- 2
- Living Area
- 1,501
- Year Built
- 2026
Property Description
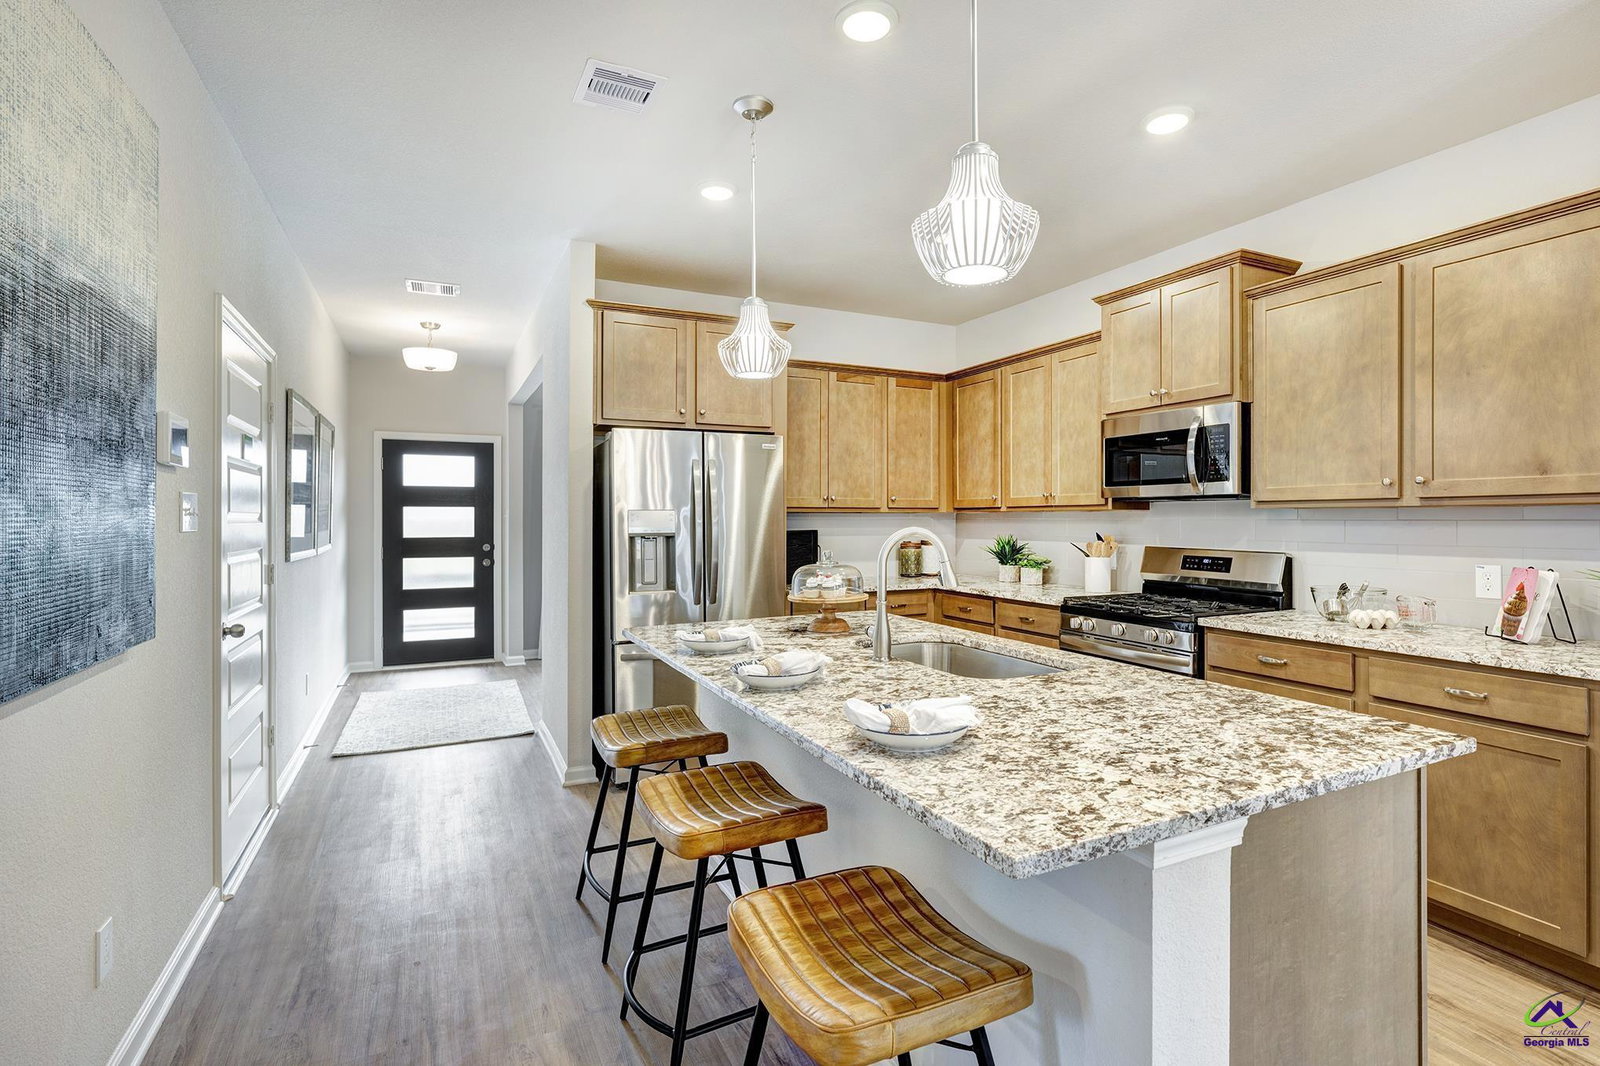
Move in Ready August 2026! The Piedmont plan by Smith Douglas Homes in the new community Cobblestone Crossing Commons. A bright entry foyer welcomes you inside and opens to a separate living room, offering a flexible space for relaxing, working, or hosting guests. From there, the home flows into an expansive open concept kitchen and family room, an ideal setup for both everyday living and effortless entertaining. The kitchen stands out with its generous counter space, abundant cabinetry, and an impressive oversized island that anchors the room and provides plenty of workspace and seating. Clear sightlines into the family room create a natural gathering spot for family and friends. Just beyond, a patio extends the living space outdoors, perfect for morning coffee or casual dining. The owner's suite provides a comfortable retreat with a spacious ensuite bath that includes a double vanity and generous storage. With its inviting living areas, impressive kitchen, and thoughtful layout, this home blends comfort, style, and functionality. Photos representative of plan not of actual home. Agent is not onsite at present time. Please contact agent for further information and to set up an appointment.
Additional Information
- Area
- Peach County
- Subdivision
- Cobblestone Crossing Commons
- Stories
- 1
- Flooring
- Carpet, Laminate
- Garage Spaces
- 2
- Heating
- Central
- Water
- Public
- Sewer
- Public Sewer
- Elementary School
- Byron
- Middle School
- Byron
- High School
- Peach County
Mortgage Calculator
Listing courtesy of SDC REALTY CENTRAL GEORGIA.