102 Ainsley Way, Byron, GA 31008
- $275,000
- 3
- BD
- 2
- BA
- 1,786
- SqFt






- List Price
- $275,000
- Status
- ACTIVE
- MLS#
- 264675
- Bedrooms
- 3
- Bathrooms
- 2
- Full Baths
- 2
- Living Area
- 1,786
- Lot Size (Acres)
- 0.38
- Year Built
- 2006
Property Description
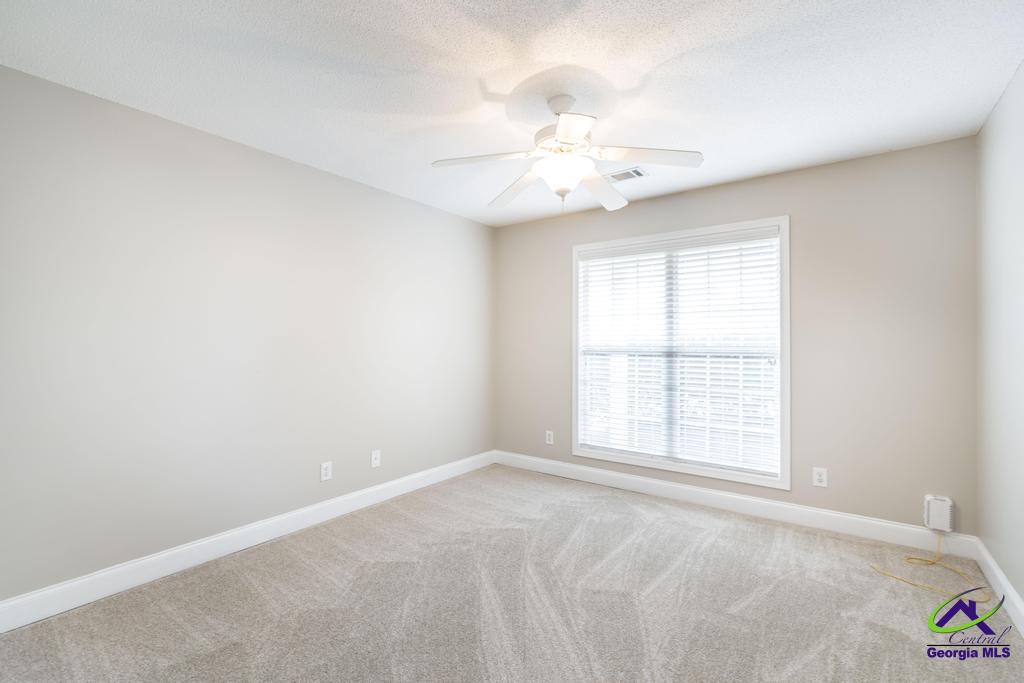
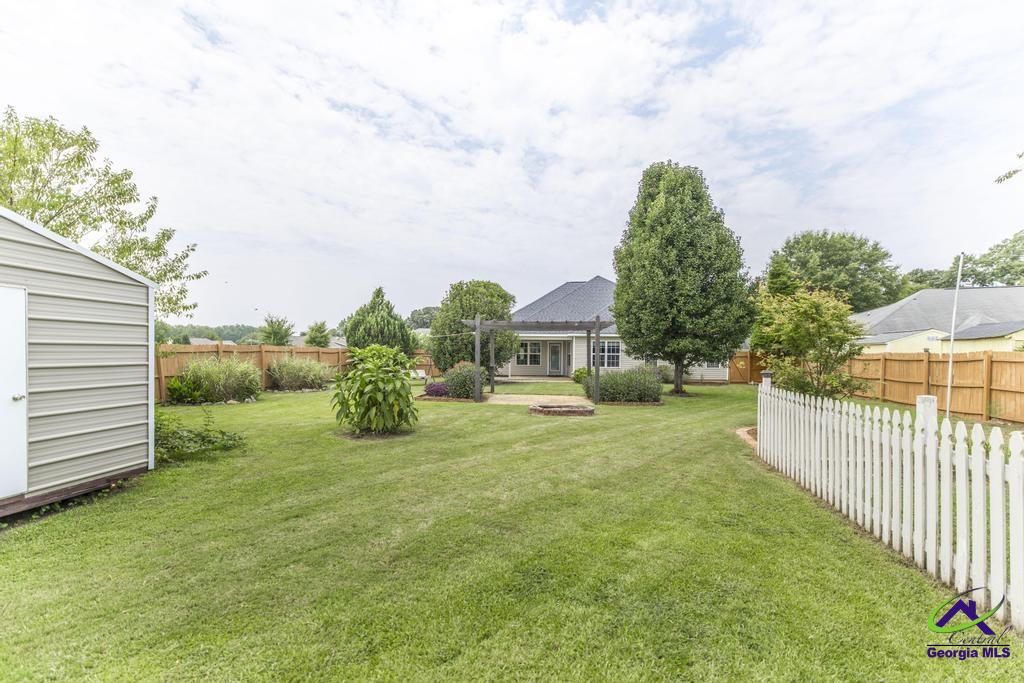
The love and care that has gone into this home is evident from the moment you arrive. Super clean, beautifully maintained, and truly move-in ready. You'll be impressed by the curb appeal and manicured landscaping, and the backyard is your own private retreat featuring a covered patio, separate seating area with pergola and fire pit, privacy-fenced yard, garden area, outbuilding, and an assortment of flowering plants and fruit trees. Inside is just as impressive with fresh paint throughout, engineered wood flooring in the living areas, tile in the kitchen and laundry, and new upgraded carpet in the bedrooms. The primary suite is tucked away from the other bedrooms and features features a tray ceiling, double vanity, garden tub, and walk-in closet. The open-concept living space includes a separate dining area and a spacious great room with a beautiful wall of custom built-in shelving surrounding the fireplace. All of this is tucked away on a quiet cul-de-sac in the heart of Byron. USDA 100% financing eligible. This is a good one!
Additional Information
- Area
- Peach County
- Subdivision
- Brandon Hills North
- Stories
- 1
- Fireplaces
- 1
- Flooring
- Carpet, Hardwood
- Garage Spaces
- 2
- Heating
- Central, Heat Pump
- Water
- Public
- Sewer
- Public Sewer
- Elementary School
- Kay Road
- Middle School
- Fort Valley
- High School
- Peach County
Mortgage Calculator
Listing courtesy of REALTY UNLIMITED, LLC.