115 Dora Ln, Byron, GA 31008
- $360,000
- 3
- BD
- 3
- BA
- 2,765
- SqFt






- List Price
- $360,000
- Status
- ACTIVE
- MLS#
- 264850
- Bedrooms
- 3
- Bathrooms
- 3
- Full Baths
- 2
- Half Baths
- 1
- Living Area
- 2,765
- Lot Size (Acres)
- 0.7000000000000001
- Year Built
- 2004
Property Description
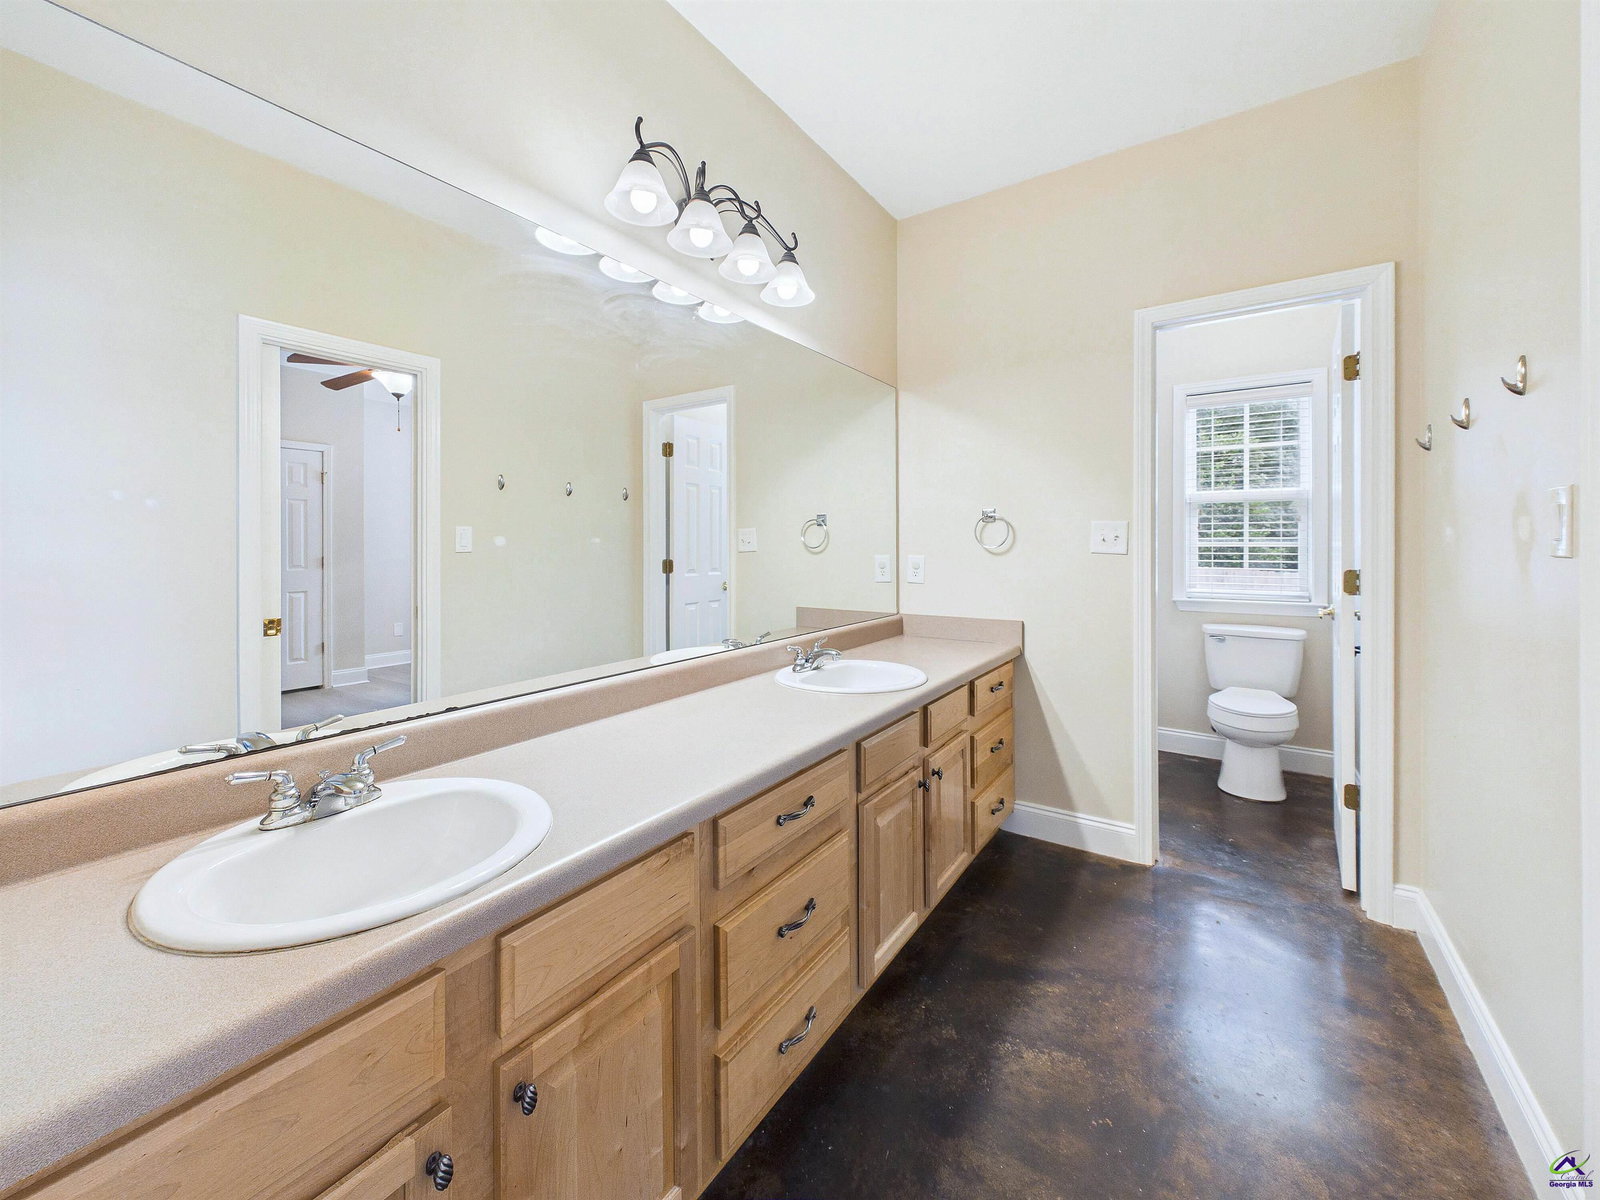
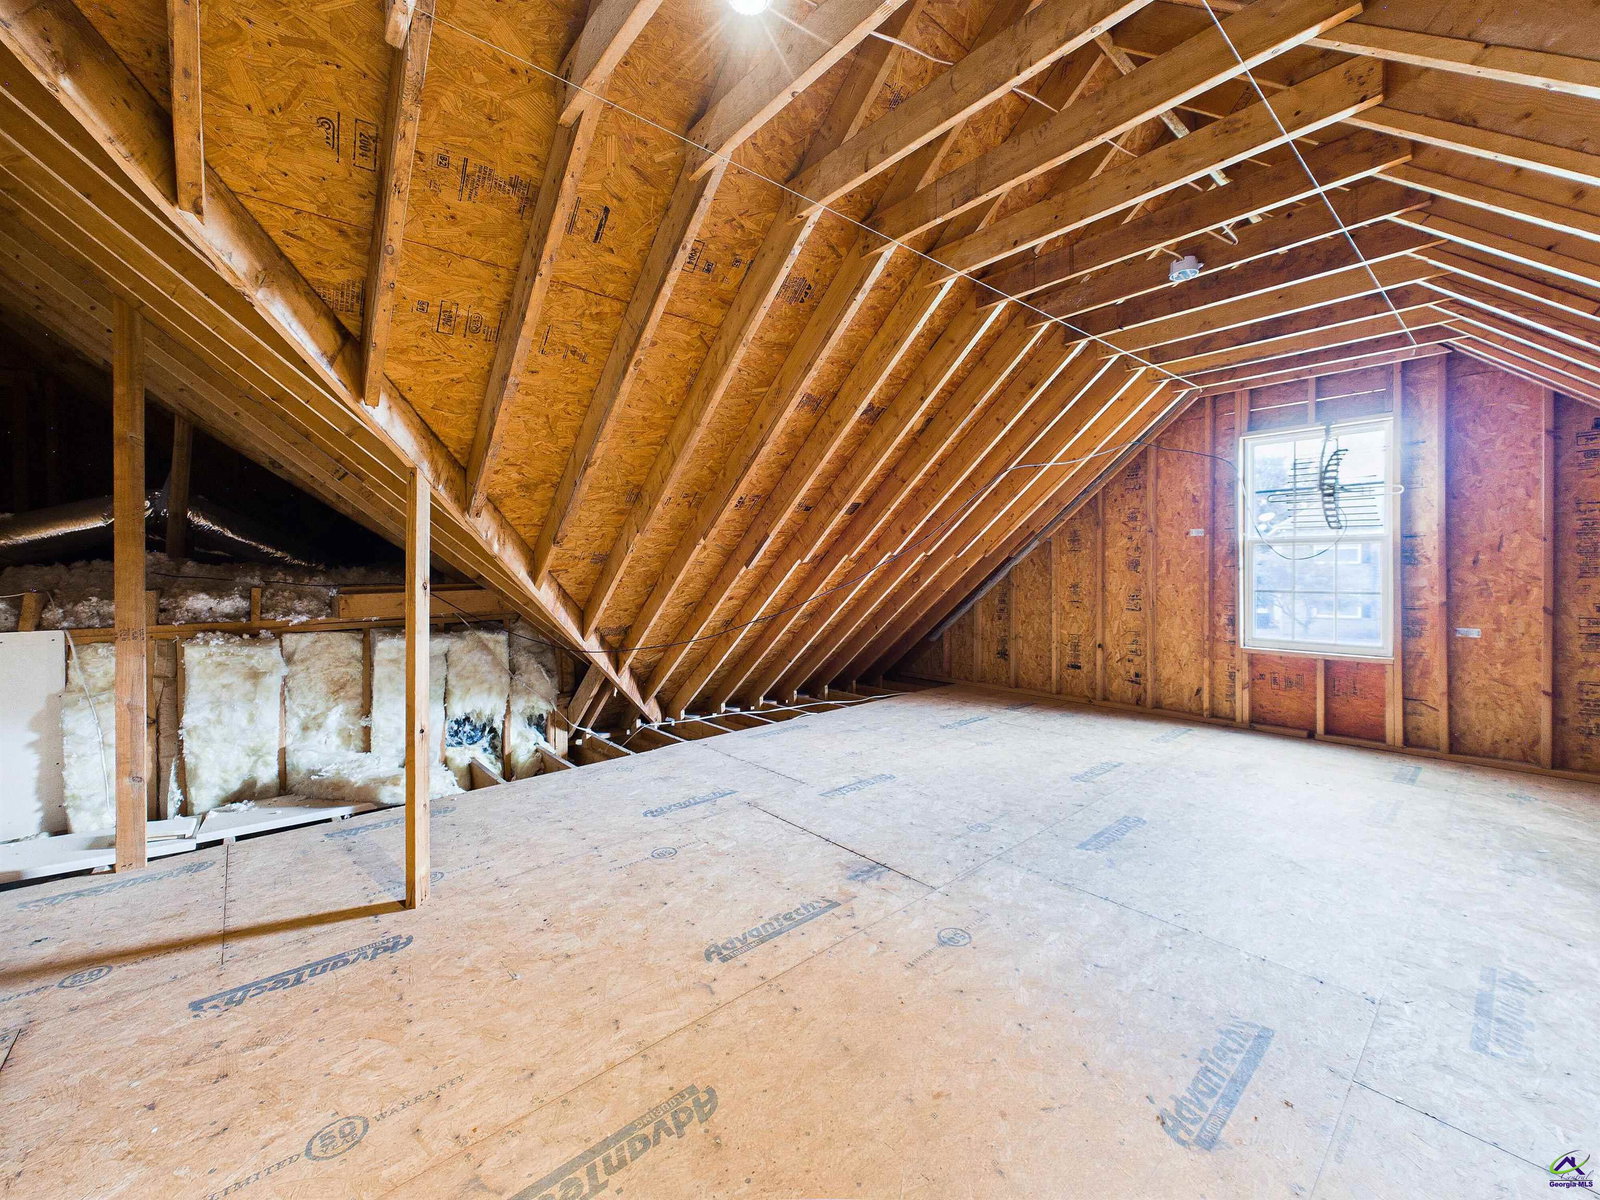
Welcome home to this beautifully designed 3-bedroom, 2.5-bath home offering comfort, style, and room to grow. Step inside to discover brand-new luxury vinyl plank (LVP) flooring throughout the main living areas, creating a modern and low-maintenance living space. A dedicated office/study provides the perfect space for working from home, homeschooling, or creating a quiet reading or hobby room. The open kitchen features solid surface countertops, an abundance of cabinetry, and plenty of workspace, making it ideal for everyday living and entertaining. The spacious primary suite is a relaxing retreat with a double vanity, separate shower, and ample closet space. Designed with a desirable split-bedroom floor plan, this home provides added privacy between the primary suite and the secondary bedrooms. Enjoy outdoor living year-round on the covered back porch, overlooking a large, private backyard with plenty of room for entertaining, gardening, or simply relaxing. Need extra space? The unfinished bonus room offers endless possibilities for future expansion, a media room, playroom, home gym, or additional storage. This move-in-ready home combines thoughtful design, modern finishes, and flexible living spaces to fit today's lifestyle. Don't miss your opportunity to make it yours—schedule your private showing today!
Additional Information
- Area
- All Watson Blvd. North
- Subdivision
- Williams Orchard
- Stories
- 1
- Fireplaces
- 1
- Flooring
- Vinyl
- Garage Spaces
- 2
- Heating
- Central
- Water
- Public
- Sewer
- Septic Tank
- Elementary School
- Eagle Springs
- Middle School
- Thomson
- High School
- Northside
Mortgage Calculator
Listing courtesy of KELLER WILLIAMS REALTY MIDDLE GEORGIA.